 HabitAa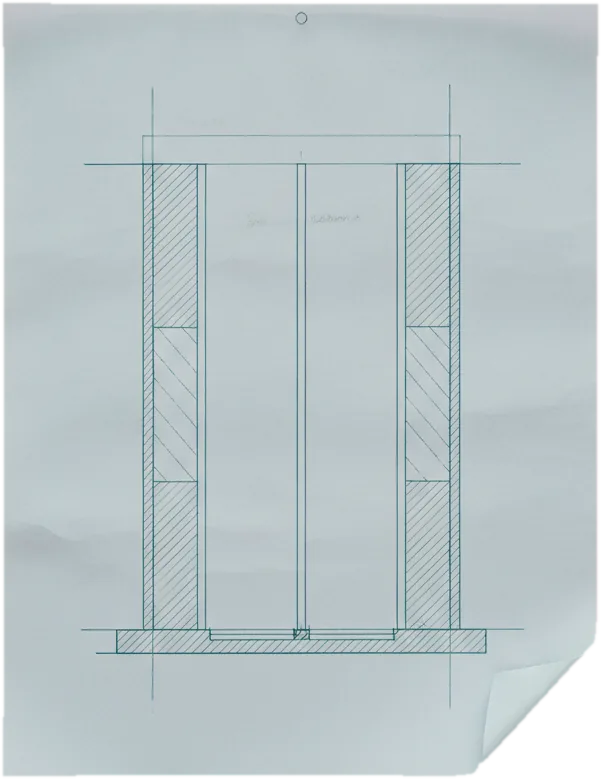





What to know before you build?
Discover
Four ways in
We don't build buildings. We model how they perform.
For building owners
Describe it once. See what to fix, and what pays back.
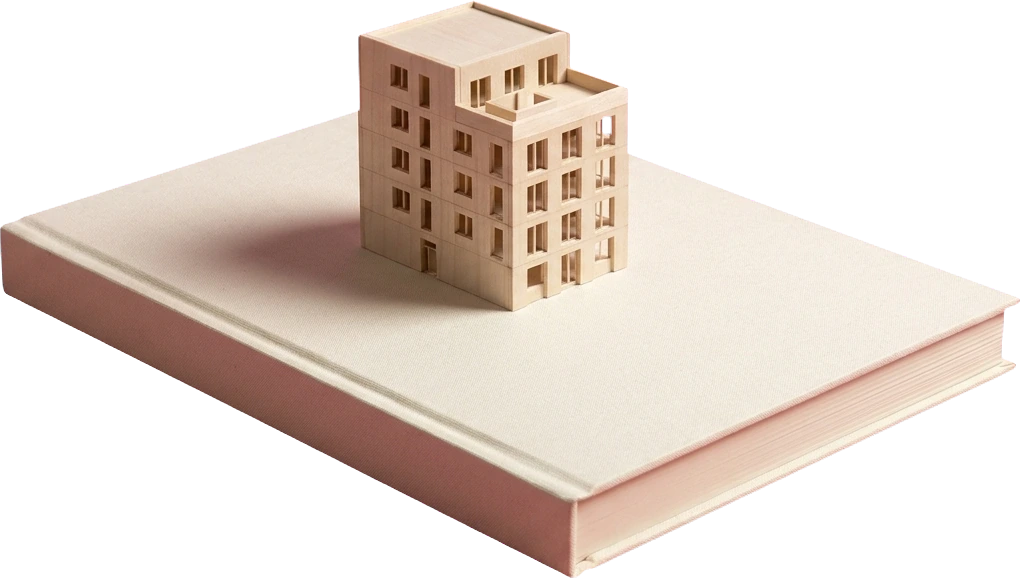









Complete project servicesEvery stage
Multi-quote comparisonQuotes that compare
Project cost estimationA budget from scope
Flexible packagesOne service, or all
Every trade,one file.
For architects and modelers
Drag the line, and watch a drawing become a model.
On one side, the plan as it was drawn. On the other, the same geometry standing up as something a solver can run. You decide where the line falls.
ModelDrawing
For architects, engineers and developers
Design Toolkit
Four instruments,one case.
Open the load and panel hub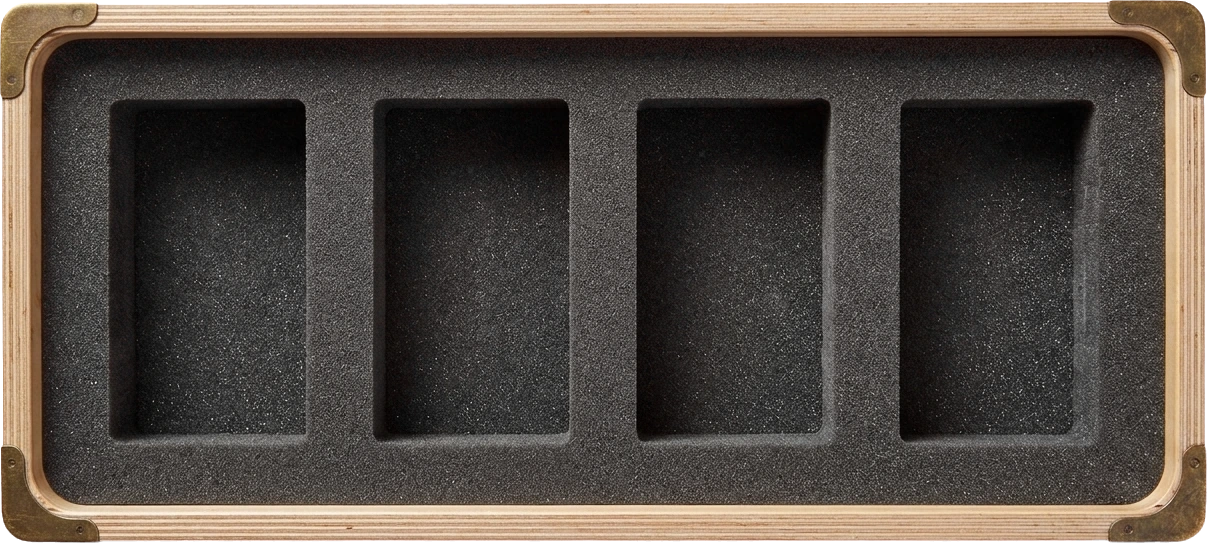
- 01
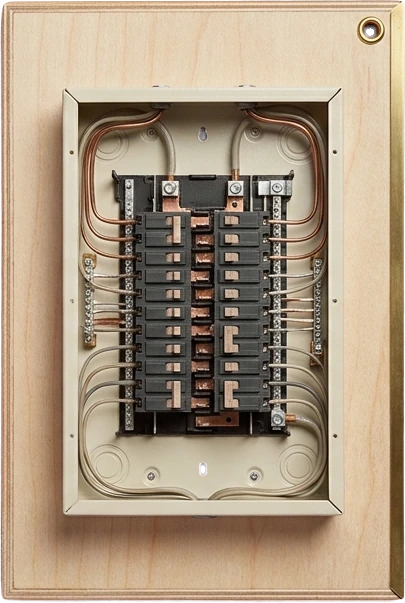
Electrical Panel Load
Does the existing panel have room, and what does an upgrade cost? Sized from heat pumps, appliances and connected loads.
- 02
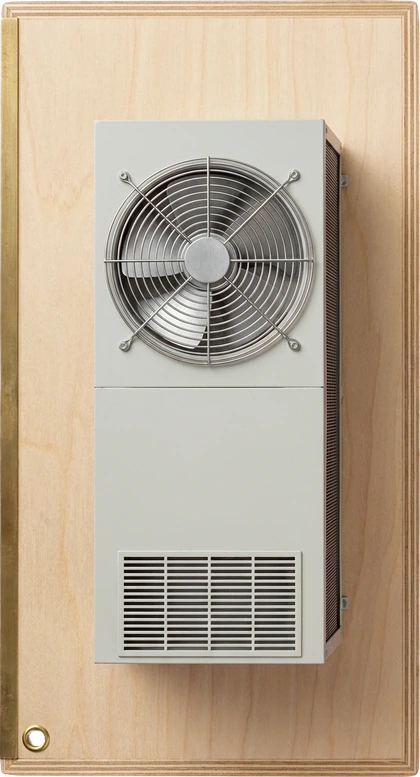
Heat Pump Load
Heating and cooling loads for the building, to select the right capacity rather than the safe oversize.
- 03
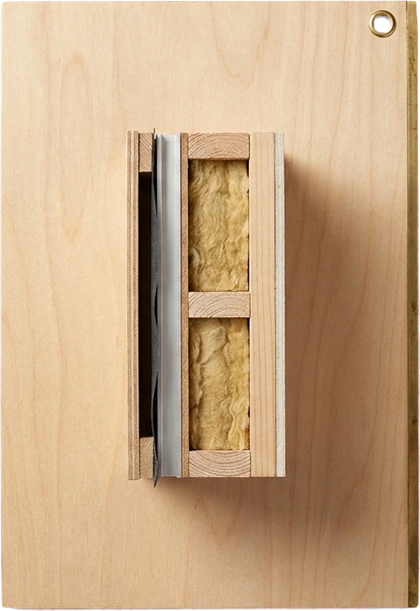
Wall Assembly Cut
Compare assemblies against each other on thermal performance, cost and code compliance.
- 04
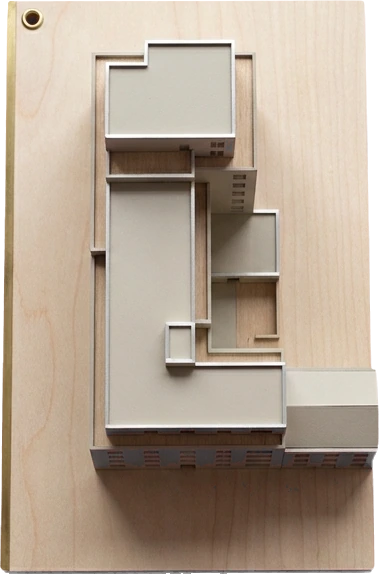
Whole-Building Load
Building-wide heating and cooling loads, to inform mechanical system sizing at design stage.